
Dry screed provides a practical way to create a level and stable floor surface before installing the final flooring. It can help prepare floors for materials such as tiles, timber, laminate and carpet.
Unlike traditional wet screed, dry screed does not rely on a wet cement-based mixture that needs to dry before you install the final floor. Dry screed products can provide a quicker flooring solution when the project requires faster installation and less drying time.
What Is Dry Screed?
Dry screed refers to dry flooring materials that create a level and stable surface over a floor structure or subfloor.
Depending on the system, dry screed can consist of pre-manufactured boards or panels that fit together over the prepared floor. The system creates a suitable base for the final floor covering.
Dry screed can provide several benefits for construction and renovation projects:
- Dry screed can create a level surface without introducing large amounts of water into the building.
- Dry screed can reduce the waiting time associated with wet screed drying.
- Dry screed can provide a stable base for many types of finished flooring.
- Dry screed can work well for refurbishment projects where contractors want to limit moisture on site.
- Dry screed can reduce the amount of wet work required during floor installation.
How Does Dry Screed Work?
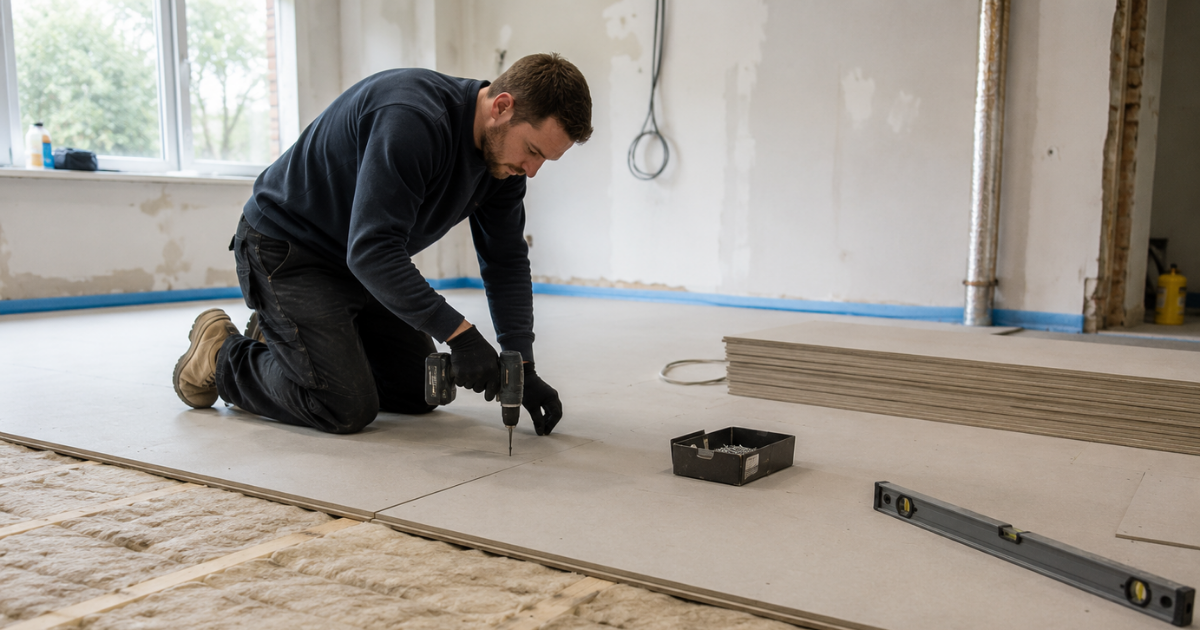
The installation process starts with preparing the existing floor. The installer checks the surface and removes loose materials, dirt and other problems that could affect the installation.
The installer then places the system according to the manufacturer’s instructions. The boards or panels create a continuous and level surface across the floor. The process generally involves:
- The installer checks the existing floor and identifies any uneven areas that need attention.
- The installer prepares the subfloor so it provides a suitable base for the dry screed.
- The installer measures and cuts the dry screed boards or panels to fit the room.
- The installer places the boards across the prepared floor according to the specified layout.
- The installer secures or connects the system as required by the product specification.
- The installer checks the finished surface before applying the final flooring.
What Is Dry Screed Used For?
Dry screed mainly provides a level base for finished flooring. It can work in both new construction and refurbishment projects when the floor requires a suitable surface before the final floor covering. Common applications include:
Residential Floors
Dry screed can provide a practical flooring base in houses, flats and other residential properties.
You can use it beneath suitable finished flooring such as:
- You can install tiles over an appropriate dry screed system when the manufacturer approves the application.
- You can use suitable dry screed systems beneath laminate and engineered flooring.
- You can use suitable systems beneath timber flooring when the floor construction meets the required specification.
- You can use dry screed beneath carpet when the finished surface meets the flooring requirements.
Refurbishment Projects
Dry screed can suit refurbishment work because it introduces less moisture than traditional wet screed.
This can help when a project involves an existing building where contractors want to minimise disruption and avoid adding significant moisture to the floor structure.
Upper Floors
Some dry screed systems can work well on upper floors because they can provide a relatively lightweight flooring solution.
However, the project must meet the manufacturer’s requirements and structural specifications before installation.
What Is the Difference Between Dry Screed and Wet Screed?
The main difference comes from the materials and installation method.
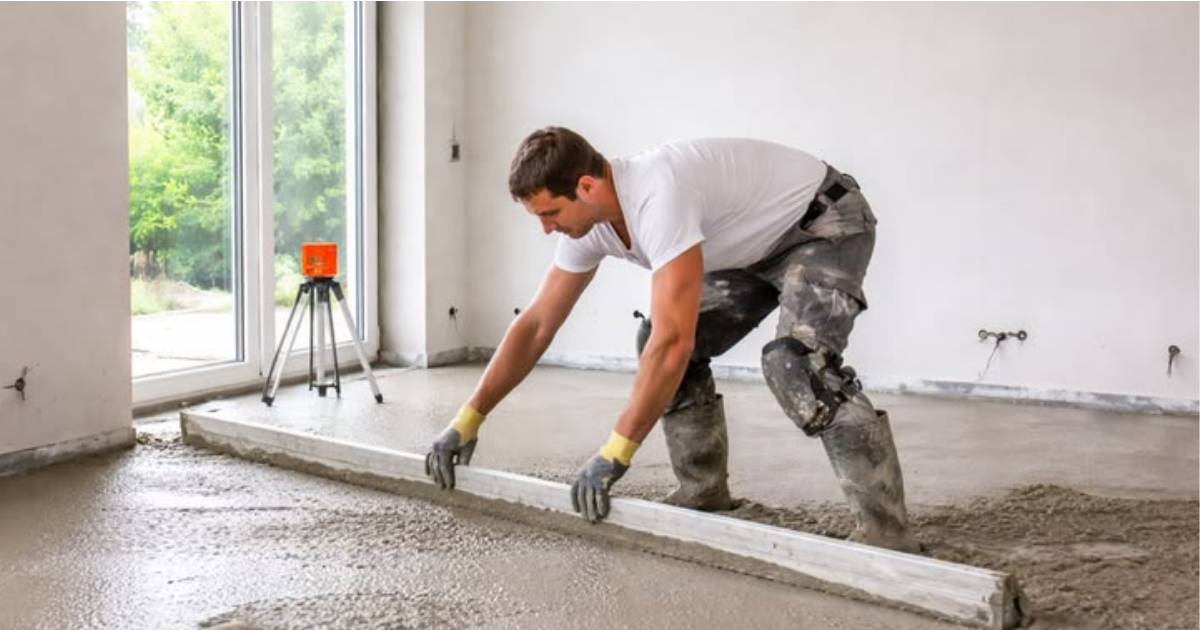
Wet screed uses a cement-based mixture that contains water. The installer spreads the mixture across the floor and levels it before allowing it to dry and cure.
Dry screed uses dry boards, panels or other dry flooring components that the installer places over the prepared floor.
| Feature | Dry Screed | Wet Screed |
| Installation method | The installer places dry boards or panels over the prepared floor. | The installer spreads a wet screed mixture across the floor. |
| Moisture | The system introduces little or no additional mixing water. | The screed mixture contains water during installation. |
| Drying time | The system can allow earlier flooring installation depending on the product. | The screed needs sufficient drying time before the final floor covering. |
| Installation speed | Contractors can often install dry screed quickly when the subfloor is ready. | Contractors need time to mix, place and level the wet screed. |
| Site conditions | Dry systems can help reduce wet work during construction. | Wet screed creates more moisture during installation. |
| Suitable projects | Dry screed can suit refurbishment and projects that need a quicker flooring system. | Wet screed can suit many new-build and renovation floor applications. |
The right option depends on the building, floor construction, required finish, available installation time and final flooring.
What Are the Benefits of Dry Screed?
Dry screed can offer several advantages when the project suits this type of flooring system.
Faster Installation
Dry screed can reduce the waiting period associated with wet screed drying. Once the installer completes the system and meets the manufacturer’s requirements, the project can often move to the next flooring stage sooner.
Less Moisture on Site
Dry screed does not require the same amount of water as wet screed installation. This can help projects where contractors want to control moisture during construction or refurbishment.
Suitable for Renovation Work
Dry screed can work well in existing properties where contractors need to improve a floor without introducing significant moisture into the building.
Easier Handling
Dry screed boards and panels can make handling and installation more manageable than transporting and spreading large quantities of wet screed.
Floor Levelling
A suitable dry screed system can create a level surface for the final flooring when the installer prepares the subfloor correctly.
Can Dry Screed Help With Floor Insulation?
Some dry screed systems can form part of a floor construction that includes thermal or acoustic insulation.
The exact performance depends on the product and the complete floor build-up. You should check the manufacturer’s technical information before selecting a system for insulation purposes.
For example, a project may combine dry screed with suitable insulation boards to improve the floor’s thermal performance.
Can You Use Dry Screed With Underfloor Heating?
Some dry screed systems work with underfloor heating, but you must choose a system specifically approved for that application.
The installer needs to follow the manufacturer’s requirements for:
- The installer should select a dry screed system that supports the chosen underfloor heating method.
- The installer should follow the specified installation method for the heating pipes or heating elements.
- The installer should check the required floor build-up and finished floor height.
- The installer should confirm that the final flooring works with the complete heating system.
- The installer should follow the manufacturer’s requirements for commissioning the underfloor heating.
How Thick Should Dry Screed Be?
There is no single thickness that suits every dry screed project.
The required thickness depends on the selected product, floor construction, expected loads and manufacturer’s specifications.
You should not choose the thickness based only on the final flooring. The complete floor build-up must meet the required performance and structural requirements.
Can You Lay Flooring Directly Over Dry Screed?
You can install suitable finished flooring over dry screed when the system and flooring manufacturer allow the application.
The installer must check that the surface meets the requirements for the chosen floor covering.
Different flooring materials may require different preparation methods, so you should check the installation requirements before starting the final flooring.
Does Dry Screed Need to Dry?
Dry screed does not need to dry in the same way as a traditional wet screed because the system does not rely on a wet cement-based layer that needs to release large amounts of moisture.
However, other materials used within the floor construction may have specific curing or moisture requirements.
You should always follow the manufacturer’s installation instructions before laying the final floor.
Is Dry Screed Suitable for Every Floor?
No. Dry screed does not suit every project. The installer needs to consider:
- The existing floor construction can affect whether a dry screed system is suitable.
- The expected loads can affect the type of dry screed system required.
- The required floor height can affect the choice of system.
- Moisture conditions can affect the suitability of different products.
- The final flooring can affect the preparation and installation requirements.
- Underfloor heating can require a specific dry screed system.
A professional assessment can help you choose the correct flooring system for the project.
What Should You Check Before Ordering Dry Screed?
Before ordering dry screed, you should provide accurate information about the project and floor. You should confirm:
- You should provide the total floor area that requires screed.
- You should explain the existing floor construction and any known problems.
- You should confirm the required floor build-up and available floor height.
- You should explain which final flooring you plan to install.
- You should mention any underfloor heating requirements.
- You should discuss insulation requirements if the project includes thermal or acoustic insulation.
- You should confirm the delivery location and site access.
- You should check the manufacturer’s requirements for the selected dry screed system.
Dry Screed for New Builds and Renovations
Dry screed can work in both new-build and renovation projects.
For new builds, contractors can include the dry screed system within the planned floor construction from the beginning.
In renovation projects, dry screed is a practical option for improving the floor while minimising wet construction work.
The suitability depends on the existing floor, the required floor height and the final flooring specification.
Frequently Asked Questions
What Is Dry Screed Used For?
Dry screed creates a level and stable floor base for suitable finished flooring. It can work in residential, commercial, new-build and refurbishment projects.
Is Dry Screed Better Than Wet Screed?
Neither option works better for every project. Dry screed can suit projects that need less moisture and faster installation, while wet screed can suit floor constructions that require a traditional cement-based screed layer.
Does Dry Screed Contain Water?
Dry screed systems do not use a wet cement-based mixture in the same way as traditional wet screed. However, the exact materials depend on the chosen product and system.
How Long Does Dry Screed Take to Install?
Installation time depends on the floor area, subfloor condition, product and site conditions. A prepared floor can allow the installer to place dry screed more quickly than a wet screed system that requires drying time.
Can Dry Screed Be Used for Underfloor Heating?
Yes, some dry screed systems work with underfloor heating. You need to select a compatible system and follow the manufacturer’s installation requirements.
Can You Use Dry Screed for a Renovation?
Yes. Dry screed can suit renovation projects because it can reduce wet work and limit the amount of additional moisture introduced into the building.
Final Words
Dry screed provides a practical way to create a level floor base without relying on a traditional wet screed mixture. It can suit new builds, renovations and projects where contractors want to reduce moisture and move to the next flooring stage quickly.
The correct dry screed system depends on the floor construction, required thickness, expected loads, final flooring and any insulation or underfloor heating requirements.
Before ordering dry screed, measure the floor area accurately and discuss the project requirements with your screed supplier. This helps you choose a suitable product and plan the installation correctly.